

Listing Courtesy of: CRMLS / Listed By: Ravinder Sood, Coldwell Banker Envision - Contact: 818-554-5050
7656 Lasaine Northridge, CA 91325
Active (51 Days)
$1,199,000 (USD)

Description
MLS #:
SR26159457
SR26159457
Lot Size
9,420 SQFT
9,420 SQFT
Type
Single-Family Home
Single-Family Home
Year Built
1955
1955
Style
Mid-Century Modern
Mid-Century Modern
Views
Neighborhood
Neighborhood
School District
Los Angeles Unified
Los Angeles Unified
County
Los Angeles County
Los Angeles County
Listed By
Ravinder Sood, DRE #01472019 CA, Coldwell Banker Envision, Contact: 818-554-5050
Source
CRMLS
Last checked Sep 9 2026 at 1:45 PM GMT+0000
CRMLS
Last checked Sep 9 2026 at 1:45 PM GMT+0000
Bathroom Details
- Full Bathrooms: 2
Interior Features
- Recessed Lighting
- All Bedrooms Down
- Laundry: Washer Hookup
- Laundry: Gas Dryer Hookup
- Laundry: See Remarks
- Open Floorplan
- Ceiling Fan(s)
- High Ceilings
- Dishwasher
- Microwave
- Windows: Blinds
- Refrigerator
- Dryer
- Washer
- Gas Oven
- Windows: Double Pane Windows
- Gas Range
- Laundry: Laundry Closet
- Windows: Custom Covering(s)
- Main Level Primary
Lot Information
- Yard
- Ranch
- Sprinkler System
- Walkstreet
Property Features
- Fireplace: Living Room
- Fireplace: Gas
- Foundation: Slab
Heating and Cooling
- Central
- Central Air
Pool Information
- Fenced
- Heated
- Private
- In Ground
- Solar Heat
Flooring
- Carpet
- Tile
Exterior Features
- Roof: Shingle
Utility Information
- Utilities: Water Source: Public
- Sewer: Public Sewer
Parking
- Garage Door Opener
- Gated
- Garage
- Private
- Garage Faces Rear
- Direct Access
- Door-Single
Stories
- 1
Living Area
- 1,506 sqft
Listing Price History
Date
Event
Price
% Change
$ (+/-)
Aug 21, 2026
Price Changed
$1,199,000
-8%
-$101,000
Jul 20, 2026
Listed
$1,300,000
-
-
Additional Information: Envision | 818-554-5050
Location
Disclaimer: Based on information from California Regional Multiple Listing Service, Inc. as of {9/9/26 06:45} and /or other sources. Display of MLS data is deemed reliable but is not guaranteed accurate by the MLS. The Broker/Agent providing the information contained herein may or may not have been the Listing and/or Selling Agent. The information being provided by Conejo Simi Moorpark Association of REALTORS® (“CSMAR”) is for the visitor's personal, non-commercial use and may not be used for any purpose other than to identify prospective properties visitor may be interested in purchasing. Any information relating to a property referenced on this web site comes from the Internet Data Exchange (“IDX”) program of CSMAR. This web site may reference real estate listing(s) held by a brokerage firm other than the broker and/or agent who owns this web site. Any information relating to a property, regardless of source, including but not limited to square footages and lot sizes, is deemed reliable.

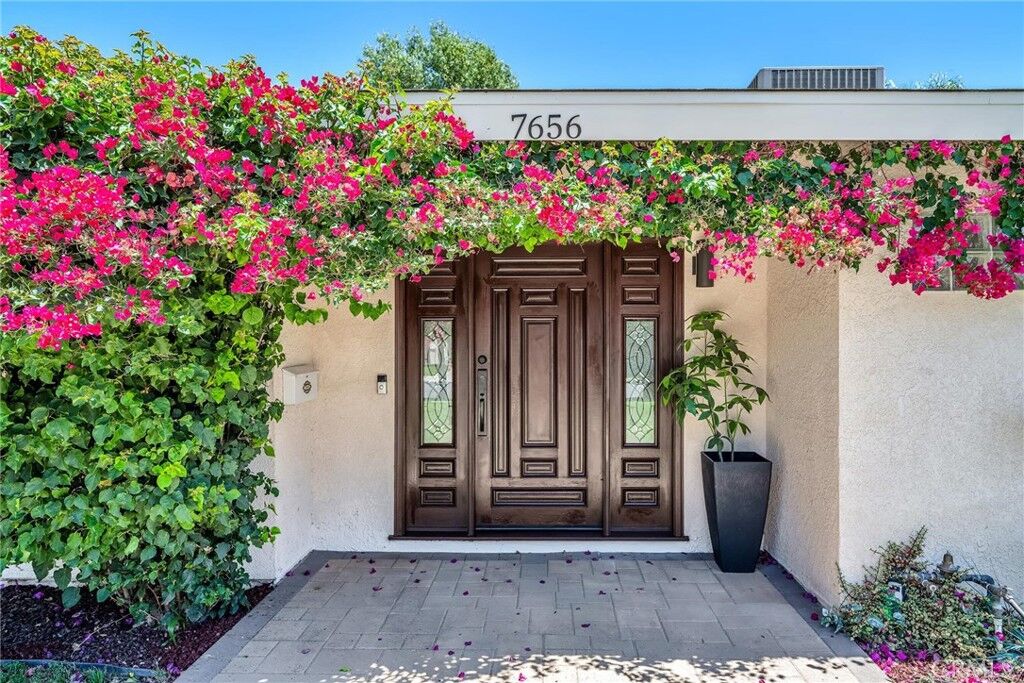
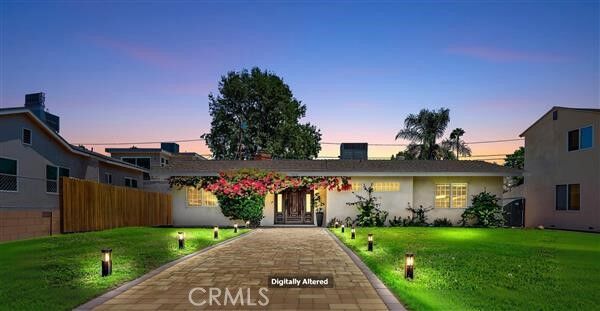
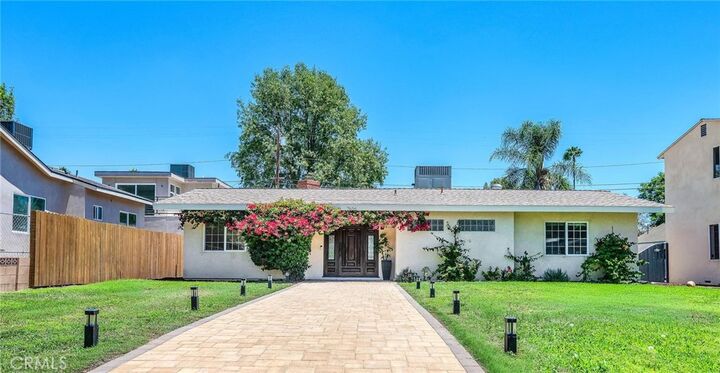
Welcome to this thoughtfully customized home, designed for comfortable living and effortless entertaining. A lighted paver-stone pathway leads to a hardwood entry door with leaded-glass sidelights. The open floor plan features porcelain tile throughout the main living areas, laminate flooring in the kitchen and plush bedroom carpeting.
Home offers 3 spacious bedrooms and 2 baths. Both bathrooms are beautifully customized. One offers an oversized tiled shower with clear-glass enclosure, rain shower and handheld wand. The second features a spacious soaking tub, adjustable showerhead, handheld wand and clear-glass panel. Both include glass-block windows, recessed lighting and integrated heat and ventilation systems.
The kitchen offers granite countertops, an undermount stainless-steel sink with Grohe pullout faucet, custom cabinetry with rollouts and drawers, a chef’s pantry, crown molding, Amana refrigerator, chef’s cooktop, self-cleaning oven and microwave/hood combination. Floor-to-ceiling family-room cabinetry provides abundant storage.
Enjoy recessed energy-efficient lighting, ceiling fans, double-pane vinyl windows and a wood-burning fireplace with granite mantel and white-stone chimney surround. Sliding glass doors open to a covered patio with custom pergola, BBQ pad and fully fenced, solar-heated pool featuring built-in steps, seating and night time lighting.
Additional amenities include mirrored and lighted bedroom closets, built-in washer and dryer, built-in safe, two attic storage areas, automatic driveway gate and garage openers, available security system, automatic sprinklers, 100-amp garage service and an EV charger. Conveniently located near schools, shopping, restaurants and transportation.
Floor Plan is in the supplements.